Soft Patina
PROJECT
Soft Patina
TYPE
Conceptual Design
LOCATION
Barcelona, Spain
YEAR
2025
ROLE
Design · Modeling
Visualization
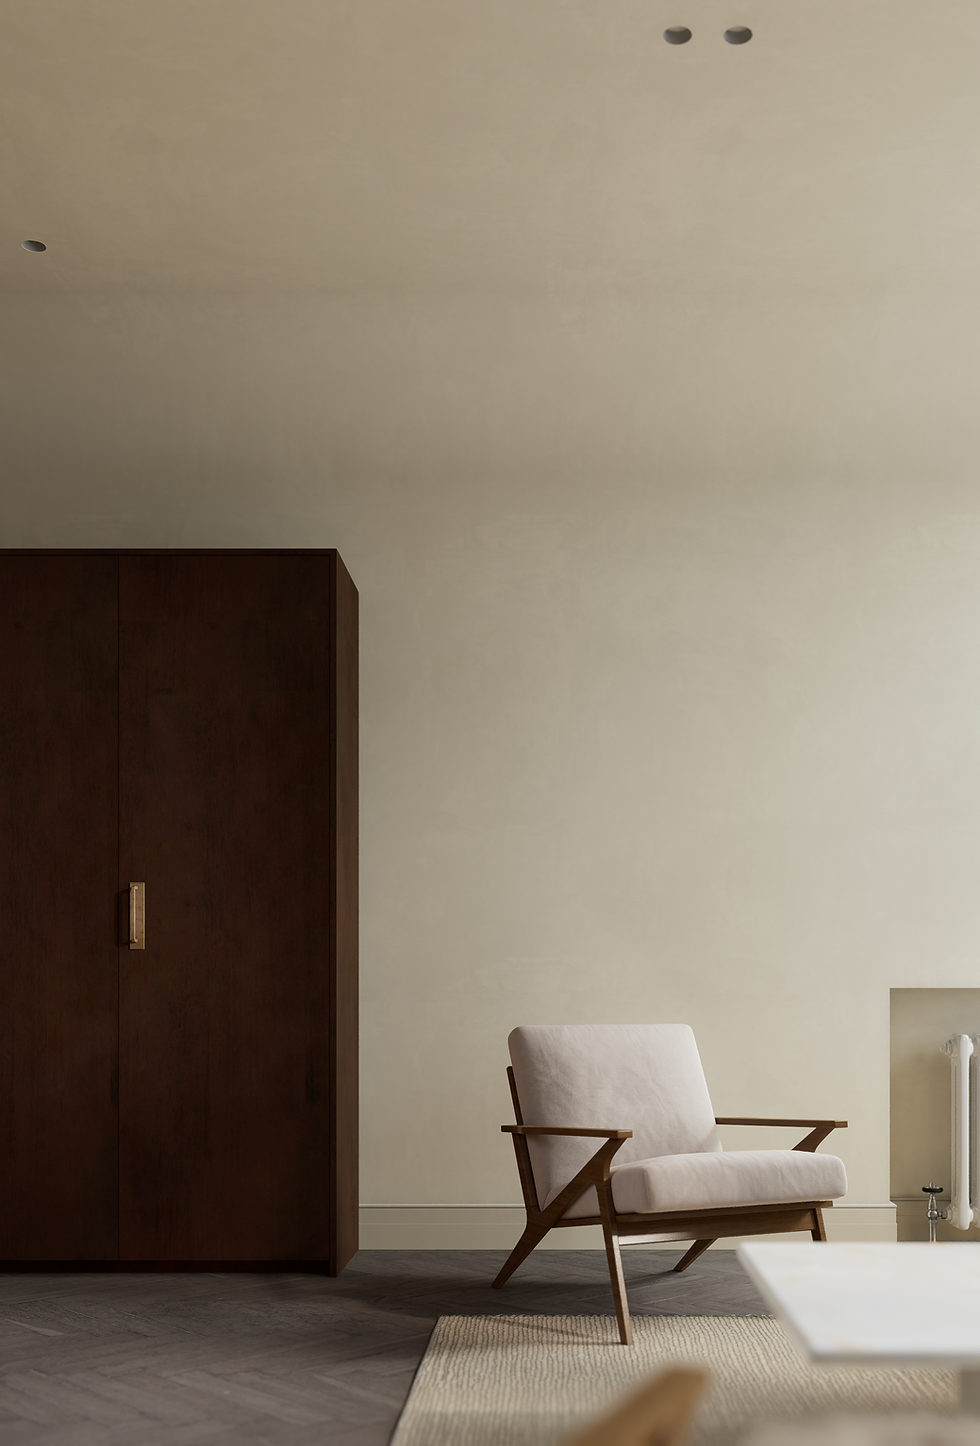
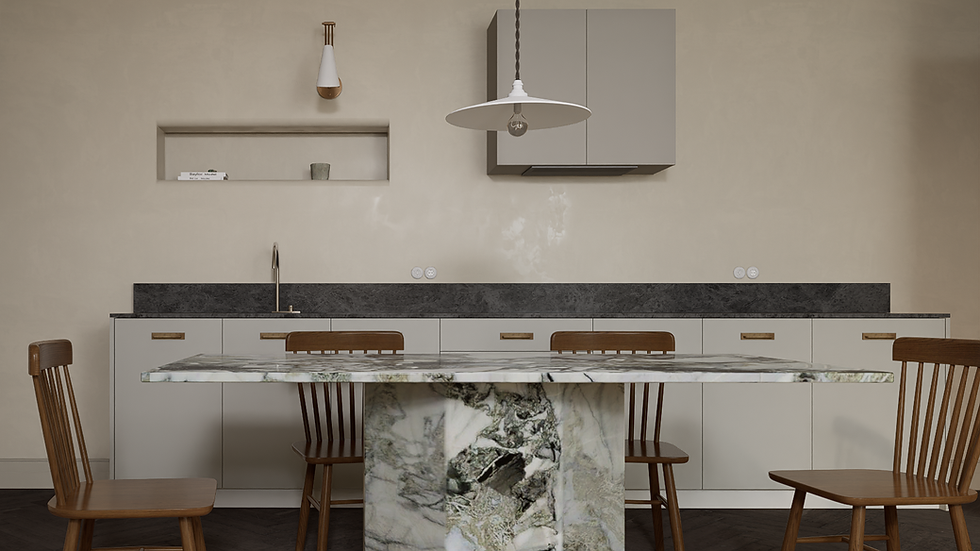
Soft Patina explores how contemporary living can coexist with a sense of age and continuity. Paneled doors, herringbone timber flooring, textured plaster, and monolithic stone are brought together through a restrained tonal palette. The layout responds to everyday life: connected living and dining areas support shared routines, while distinct seating zones offer moments of retreat. Integrated storage reduces visual clutter, and tactile, durable materials are intended to gain character through use. Here, patina is understood not as decorative aging, but as the depth formed by material, light, and the traces of daily life over time.
One open room,
three domestic zones.
PLAN & CIRCULATION

The plan places kitchen, dining, and living functions within a continuous field. Built-in cabinetry defines the service edge, the island and dining table establish the center, and the seating group opens toward daylight along the perimeter.
MATERIAL PALETTE
Natural, tactile, quietly